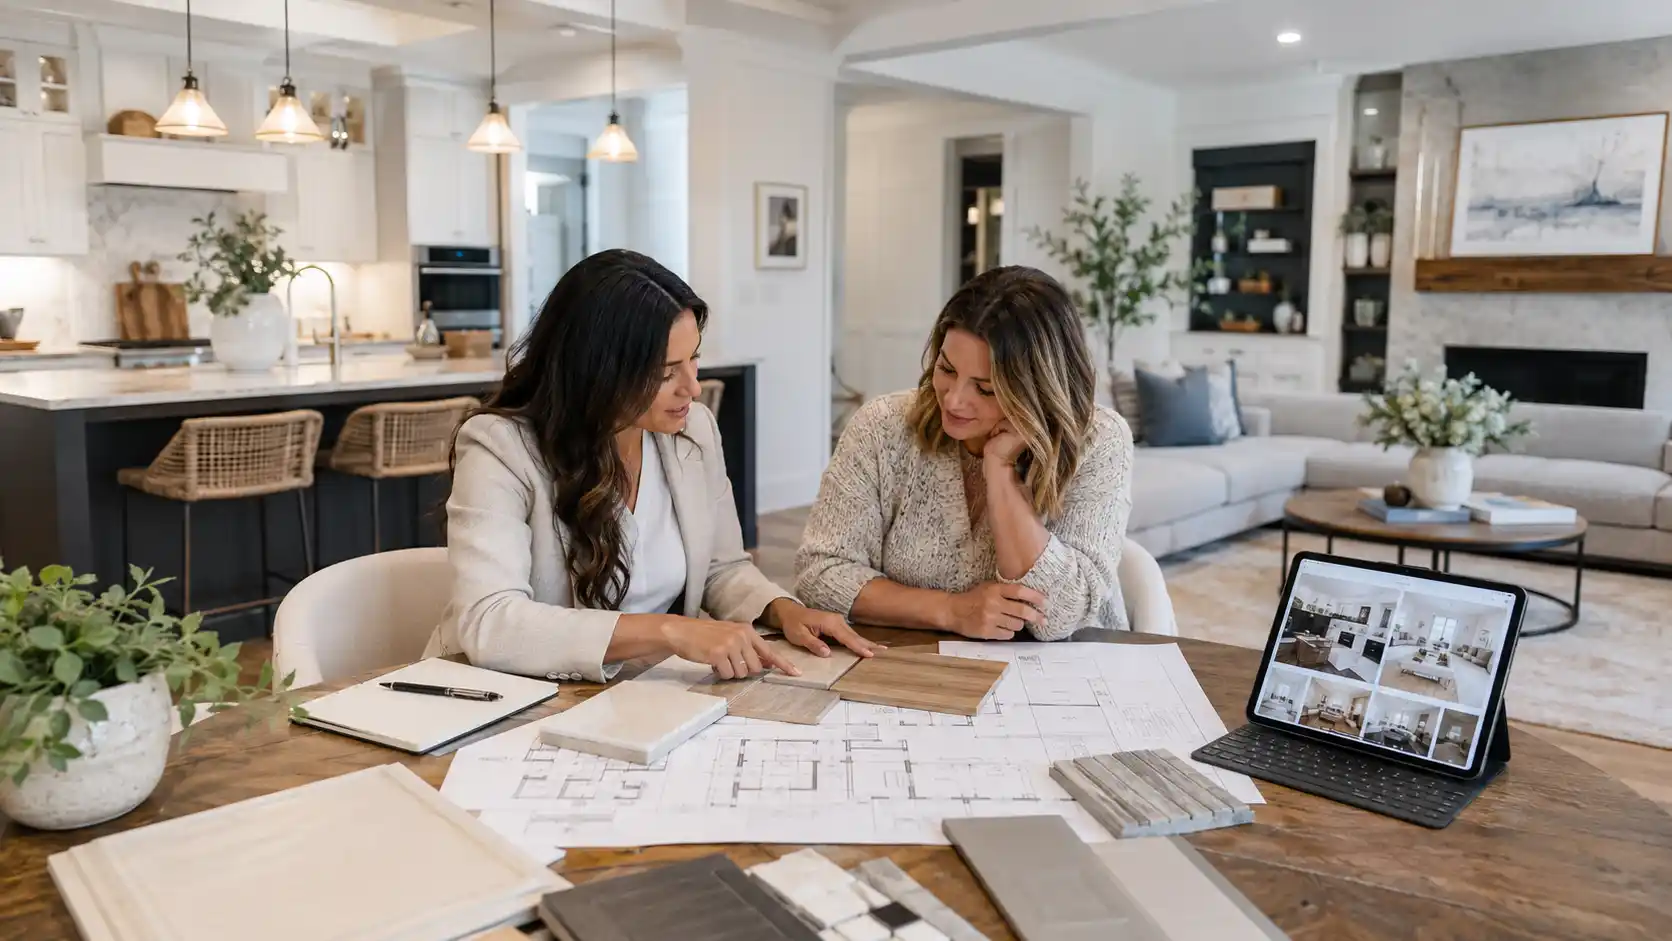

A partial remodel can improve one area of a home without requiring a complete renovation.
That makes it attractive for homeowners who want to update:
- a kitchen,
- a bathroom,
- a living room,
- one floor,
- a new addition.
But partial remodeling creates a design challenge that full renovation does not:
the new space has to live next to the old one.
A beautifully remodeled room can still feel wrong if it looks disconnected from everything around it.
The problem is rarely that the new finishes are unattractive.
More often, the transition between old and new was never designed.
Partial remodeling works best when each project follows a larger plan for the house. Comparing a complete home renovation with room-by-room remodeling helps explain why flooring, trim, lighting, plumbing, wall changes and other shared elements can become unnecessarily difficult when every room is designed as an independent project.
The goal is not to make every room identical.
It is to make the house feel as though the different spaces belong together.
Why a Beautiful New Room Can Still Feel Wrong
A remodeled kitchen may have:
- better cabinetry,
- better lighting,
- better materials.
Yet the moment you look from the kitchen into the adjoining hallway, something feels disconnected.
Common reasons include:
- abrupt flooring changes,
- completely different trim,
- inconsistent ceiling details,
- unrelated lighting,
- too many new materials.
Each decision may look good inside the remodeled room.
The problem appears when the room is viewed as part of the whole house.
That is why transition design matters.
Start With What Is Staying, Not Only What Is Changing
Before choosing new finishes, identify the elements that will remain.
These might include:
- existing hardwood,
- original doors,
- trim,
- staircase,
- fireplace,
- adjacent cabinetry.
Those existing elements create the design context.
A partial remodel should not be designed as though the rest of the house does not exist.
Sometimes the best new material is not the most dramatic option.
It is the one that creates the strongest relationship with what is already there.
1. Match Proportions Before Matching Colors
Homeowners often focus first on color.
But proportions can matter more.
For example:
- baseboard height,
- door casing width,
- cabinet scale,
- ceiling details
all contribute to how a house feels.
New trim painted the same color as old trim can still look disconnected if it has a completely different:
- thickness,
- profile,
- scale.
Look at proportions before selecting finishes.
2. Flooring Transitions Need to Look Intentional
Flooring is one of the strongest visual connections between rooms.
A partial remodel may introduce:
- hardwood beside tile,
- new wood beside old wood,
- luxury vinyl beside existing flooring.
The transition needs to feel deliberate.
Poor transitions can make the remodeled room look like an addition installed later.
Good transitions may use:
- aligned thresholds,
- clean material changes,
- logical room boundaries.
The goal is not necessarily to use one flooring material everywhere.
It is to avoid accidental-looking breaks.
3. Trying to Match Old Flooring Can Sometimes Make Things Worse
Existing wood changes over time.
It may have:
- aged,
- faded,
- darkened.
A new floor that was originally the same species and stain may still look noticeably different.
Sometimes a deliberate contrasting material works better than an imperfect match.
A clearly intentional transition can look more sophisticated than pretending two different materials are identical.
4. Keep Trim and Door Details Connected
Doors and trim appear throughout the house.
That makes them powerful continuity elements.
If the existing home uses simple rectangular casing, adding highly decorative traditional trim in one remodeled room may feel strange.
The reverse is also true.
You do not have to copy every original detail.
But new work should understand the visual language of the existing house.
5. Existing Doors Can Guide the New Design
Look at:
- door style,
- hardware,
- proportions.
If adjoining rooms retain those doors, new doors should usually have some relationship to them.
They might use:
- similar panel proportions,
- compatible hardware.
Small connections can make a major difference in how naturally the remodel fits.
6. Do Not Introduce Too Many New Materials at Once
A new room creates temptation.
Homeowners may want:
- one stone,
- another tile,
- new wood,
- new metal finish.
Each material may be beautiful.
Together, they can make the remodeled space feel unrelated to the simpler areas around it.
A limited material palette usually creates stronger continuity.
Reuse certain:
- tones,
- textures,
- finishes
throughout the transition.
7. Repetition Helps Connect Spaces
A material does not need to appear in exactly the same way everywhere.
For example, the same wood tone might appear in:
- kitchen cabinetry,
- nearby shelving,
- stair details.
A metal finish might repeat through:
- cabinet hardware,
- light fixtures,
- door hardware.
These subtle repetitions help create visual relationships without making every space identical.
8. Let Lighting Connect Old and New Spaces
Lighting is often treated room by room.
That can create abrupt changes.
One space may have:
- warm decorative fixtures.
The next has:
- cooler recessed lighting.
Even if each room works individually, moving between them can feel uncomfortable.
Good interior design during a remodel should consider more than finishes inside one room. Sightlines, circulation, lighting, material transitions and the relationship between existing and new spaces often determine whether an addition or renovated room feels naturally connected to the rest of the home.
Lighting temperature and intensity deserve coordination across adjoining spaces.
9. Decorative Fixtures Can Differ Without Feeling Random
Not every light fixture needs to come from the same collection.
That can make a house feel overly coordinated.
Instead, fixtures can share one or two characteristics.
For example:
- similar metal finish,
- related geometry,
- similar visual weight.
This creates connection without repetition.
10. Coordinate Hardware Without Making Everything Identical
Door hardware, cabinet pulls, faucets, and lighting often use metal finishes.
A house does not need one metal everywhere.
But there should be some hierarchy.
For example:
- one dominant finish,
- one secondary finish.
Randomly introducing new metals in every remodeled room can make the house feel fragmented.
11. Sightlines Matter More Than Rooms Viewed in Isolation
Stand in the doorway of the remodeled room.
Then look toward:
- hallway,
- living room,
- staircase,
- entry.
What do you see at the same time?
Those elements need to work together.
A material that looks perfect in a sample board may feel wrong when viewed beside an existing fireplace twenty feet away.
Design should be tested through real sightlines.
12. Open Floor Plans Make Continuity Even More Important
In an open plan, several spaces may be visible simultaneously.
That means:
- kitchen,
- dining,
- living room
cannot be treated as completely separate designs.
Color, lighting, flooring, and material changes need stronger coordination.
The more visually connected the architecture, the more important continuity becomes.
13. Remodel Transitions, Not Just the Room
Sometimes the best way to make a new room belong is to improve a small area outside it.
That might mean updating:
- hallway paint,
- nearby trim,
- one light fixture.
A small transition zone can bridge two different design eras.
This is often less expensive than remodeling the adjacent room completely.
14. Doorways Are Natural Transition Points
A doorway creates a logical place for material changes.
For example, flooring can change cleanly at:
- door threshold,
- framed opening.
Open spaces without a clear architectural break are harder.
In those cases, the material transition may need to follow:
- cabinetry line,
- structural beam,
- ceiling change.
The boundary should make architectural sense.
15. Ceiling Details Can Help Define the Transition
Ceilings are often forgotten.
But changes in:
- height,
- beams,
- soffits,
- lighting
can help define where one space transitions into another.
A well-designed ceiling condition can make different materials below feel intentional.
16. Preserve Character Where It Helps the House
Partial remodeling does not require removing every original element.
Older homes may contain attractive:
- millwork,
- fireplaces,
- built-ins,
- wood floors.
Preserving selected features can provide continuity between new and old.
The remodel can then update performance and function while keeping some of the house’s identity.
17. Do Not Preserve Something Only Because It Is Old
Age alone does not make an element valuable.
Some existing features may be:
- poorly built,
- damaged,
- inappropriate to the architecture.
Preservation should be selective.
Keep what adds:
- character,
- quality,
- continuity.
Replace what limits the project.
18. Know When Matching the Existing House Is the Wrong Goal
Sometimes the existing interior is itself a collection of unrelated renovations.
Trying to match it exactly may simply repeat the problem.
In that situation, the new remodel can establish a clearer direction.
Future rooms can then move toward that design over time.
The goal becomes:
create a new long-term language for the house.
Not:
copy every existing detail.
19. Use a Future-Finish Plan
If other rooms will be remodeled later, make a simple record of future intentions.
For example:
- flooring direction,
- trim style,
- hardware finish,
- paint family.
You do not need to select every future product now.
But establishing a general direction helps prevent incompatible decisions.
20. Think About Materials That May Be Discontinued
Some finishes can be difficult to match several years later.
This is especially true for:
- flooring,
- tile,
- specialty hardware.
If continuity is critical, consider purchasing extra material or choosing a product with a long-established line.
Otherwise, design a transition that does not depend on an exact future match.
21. Future Rooms Do Not Need to Copy the First Remodel
A long remodeling timeline can span changing:
- tastes,
- products,
- design trends.
Trying to reproduce the exact same room ten years later may not make sense.
Instead, keep the underlying principles consistent.
That might mean continuing:
- similar proportions,
- material quality,
- color relationships.
The details can evolve.
22. A Cohesive Home Does Not Need Every Room to Look the Same
This is worth emphasizing.
Cohesion is not uniformity.
A kitchen can feel:
- contemporary.
A bedroom can feel:
- softer,
- quieter.
A home office can have more personality.
They can still belong together if they share a common foundation.
That foundation may come from:
- flooring,
- trim,
- architectural proportions,
- lighting quality.
23. Color Can Change Between Rooms
Using one paint color throughout the entire house is not necessary.
Different rooms can use different colors.
The important thing is how the colors relate.
They may share:
- similar undertones,
- similar intensity.
This creates flow even when each room has its own character.
24. Strong Accent Colors Need Restraint
Bold color can be effective in one room.
Repeating several unrelated bold colors nearby may create visual competition.
If the remodel includes a strong feature color, look at what is visible from that space.
The surrounding palette may need to become quieter.
25. Do Not Let One Remodeled Room Become Too “Luxury” for the Rest of the House
A high-end remodel can sometimes feel strangely disconnected when adjacent rooms remain very simple.
That does not mean quality should be reduced.
Instead, choose luxury through:
- material quality,
- detailing,
- craftsmanship
rather than excessive visual complexity.
A beautifully made simple room often connects better to the rest of the house than one filled with dramatic features.
26. Built-Ins Should Follow the Architecture
Custom built-ins can improve:
- storage,
- organization.
But they should feel like part of the house.
Consider:
- ceiling height,
- window proportions,
- trim.
Built-ins that ignore surrounding architecture can make the room feel inserted rather than integrated.
27. Consider the View From Both Directions
A transition is experienced in two directions.
A new kitchen may look good when viewed from the living room.
But what does the living room look like from the kitchen?
Both perspectives matter.
Walk the entire path between spaces during design.
28. Exterior Additions Need Interior Continuity Too
A new addition often receives attention from the outside:
- roofline,
- siding,
- windows.
But interior connection is equally important.
The point where old and new meet may involve:
- flooring,
- ceiling height,
- wall thickness,
- trim.
If these transitions are handled poorly, the addition may always feel separate.
29. Additions Should Not Necessarily Imitate Every Old Detail
An addition can respect the original house without copying it literally.
New architecture can be:
- cleaner,
- simpler,
- more contemporary
while maintaining relationships in:
- scale,
- materials,
- proportions.
This can create a more honest result than attempting to make new construction look artificially old.
30. When Room-by-Room Remodeling Starts Creating Too Many Compromises
Partial remodeling works well when projects are relatively independent.
But at some point, separate projects may begin to conflict.
Warning signs include:
- flooring needing repeated replacement,
- walls that future phases will reopen,
- plumbing being moved multiple times,
- inconsistent trim everywhere.
At that point, a larger coordinated renovation may make more sense.
The advantage is not only visual consistency.
It can also reduce duplicate construction work.
31. Plan Shared Systems Across Multiple Rooms
Even if construction happens in phases, shared systems should be considered together.
Examples include:
- HVAC,
- electrical,
- plumbing.
A kitchen remodel today may influence a bathroom remodel later if they share the same plumbing wall.
Planning ahead can prevent finished areas from being reopened.
32. Keep a Material and Finish Record
After each phase, save information about:
- paint,
- tile,
- flooring,
- cabinetry,
- hardware.
Include:
- manufacturer,
- model,
- color.
This makes future coordination easier.
Photos are useful, but exact product information is better.
33. Take Photos Before Walls Close
If a future remodel may connect to the completed area, document hidden work.
Photograph:
- wiring,
- plumbing,
- framing.
These records can help future contractors understand how the previous phase was built.
34. Use the First Remodel to Establish Better Standards
A partial remodel can become the beginning of a more cohesive house.
The first project can establish:
- trim proportions,
- lighting approach,
- material quality,
- hardware direction.
Future rooms can gradually adopt those principles.
This is often more realistic than trying to update everything immediately.
35. Do Not Force Completion Just for Visual Consistency
Sometimes homeowners extend a project into additional rooms because they are afraid the transition will look unfinished.
That can unnecessarily increase the budget.
A good design should be capable of creating a clean stopping point.
The house does not need to be fully remodeled at once to look intentional.
What to Do When Future Rooms Will Be Remodeled Later
If the next renovation is several years away, make today’s room complete enough to stand on its own.
Avoid leaving:
- unfinished flooring edges,
- temporary trim,
- exposed construction.
Instead, create a finished transition that can be modified later.
Temporary should not mean visibly incomplete.
Design for Connection, Not Perfect Matching
The strongest partial remodels do not try to erase the age difference between every part of the house.
They create relationships between them.
New and existing spaces can differ while sharing:
- proportion,
- material tone,
- architectural logic.
That creates a home that feels layered rather than fragmented.
A successful remodel should make the new room feel improved without making the rest of the house feel forgotten.
When flooring transitions, lighting, trim, sightlines, and materials are considered together, even a one-room renovation can feel like part of a larger architectural story rather than an isolated design project.